


Colonial and Modern Architecture in India: History, Styles and Features

Colonial and Modern Architecture in India reflects the long history of foreign influence, cultural exchange, and modern development in the country. Indian architecture changed greatly during the colonial period when European powers such as the Portuguese, French, and British came to India. They brought their own styles of building, city planning, and construction techniques. These foreign architectural styles mixed with Indian traditions and created many unique structures that can still be seen today.
After independence in 1947, India entered a new phase of architectural development. Indian architects and planners started designing buildings according to modern needs while also trying to preserve Indian culture and identity. This period gave rise to modern architecture in India.

From churches and forts built by the Portuguese to grand British buildings like the Victoria Memorial and modern cities like Chandigarh, architecture in India tells the story of the country’s political, social, and cultural transformation.
Colonial Architecture in India
Colonial architecture refers to the style of buildings constructed during the period when European powers ruled or controlled parts of India. As the Mughal Empire weakened, European countries started competing for power in India. The Portuguese, French, Dutch, Danish, and British established trading centers and settlements in different parts of the country.
Among them, the British eventually became the most powerful and ruled India until 1947. During this period, European architectural styles deeply influenced Indian cities and monuments.
Colonial architecture in India mainly includes:
- Portuguese Architecture
- French Architecture
- British Architecture
Each of these styles had unique features and left a lasting impact on Indian architecture.
Portuguese Influence on Indian Architecture
The Portuguese were among the first Europeans to arrive in India. They mainly settled along the western coast, especially in Goa, Daman, Diu, and Mumbai.
They introduced the Iberian style of architecture, which was popular in Portugal and Spain. At first, they built trading centers and warehouses. Later, they constructed churches, forts, and large houses.
Main Features of Portuguese Architecture
1. Use of Iberian Style
The Portuguese followed European building traditions and used brick, wood, and stone materials in construction.
2. Patio Houses
They introduced houses with open central courtyards called patios. These helped improve ventilation and provided open spaces inside homes.
3. Baroque Style
The Portuguese also introduced the Baroque style, which became popular in Europe during the late 16th century.
Features of Baroque architecture include:
- Decorative and detailed design
- Dramatic appearance
- Use of contrasting colors
- Artistic carvings and ornaments
- Large halls and windows
This style was mainly used in churches to show the power and glory of Christianity.
Famous Portuguese Churches in India
Sé Cathedral, Goa
The Sé Cathedral in Goa is one of the largest churches in Asia. It was built in the Portuguese late-Gothic style and completed in 1619.
Important Features
- Famous for the “Golden Bell”
- Large prayer halls
- Beautiful arches and pillars
- Portuguese Gothic design
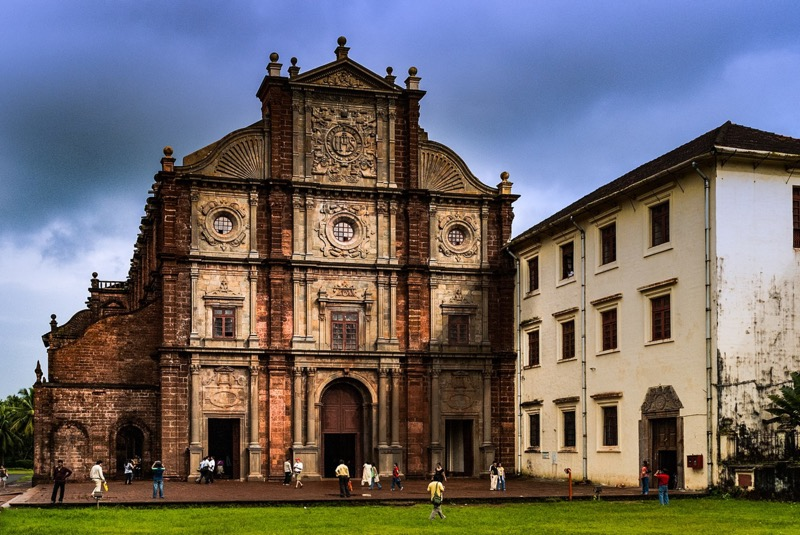
Basilica of Bom Jesus, Goa
The Basilica of Bom Jesus is one of the most famous churches in India. It was completed in 1604 and built in the Baroque style.
Important Features
- Contains the body of St. Francis Xavier
- UNESCO World Heritage Site
- Rich decorative interiors
- Grand Baroque architecture
St. Paul’s Church, Diu
This church is one of the largest Portuguese churches on Diu Island. It reflects the beauty of Baroque architecture with detailed carvings and artistic interiors.
Church of St. Anne, Goa
The Church of St. Anne is considered one of the finest examples of Indian Baroque architecture. It combines Portuguese artistic style with local Indian influences.
Portuguese Forts in India
Bandra Fort, Mumbai
Also called Castella de Aguada, this fort was built in 1640. It overlooks the Arabian Sea and was used as a watchtower.
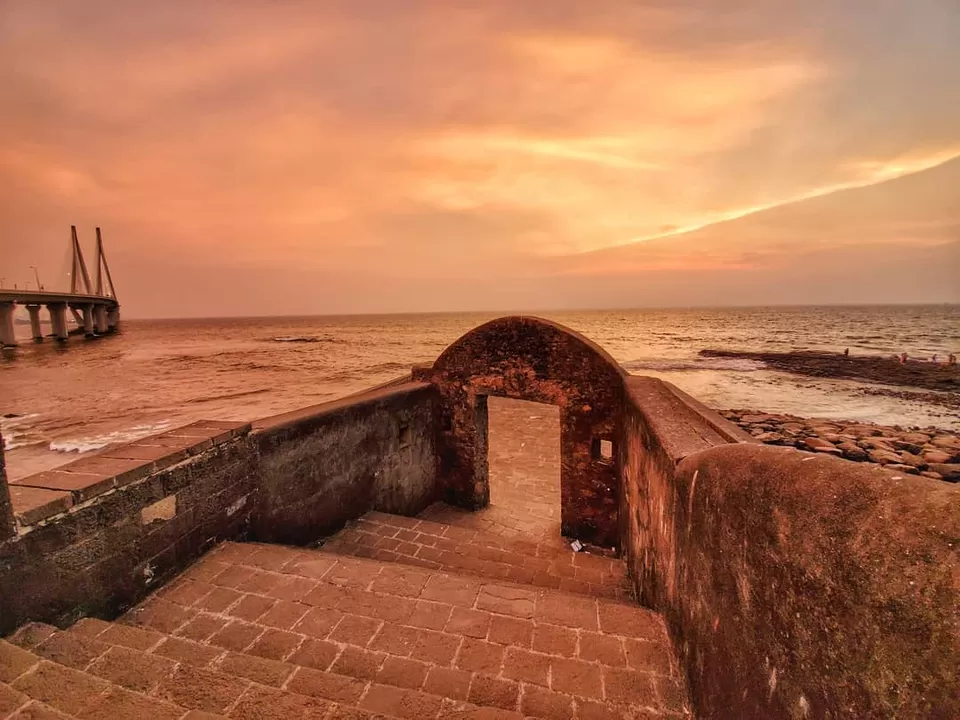
Features
- Sea-facing fortification
- Watchtower for defense
- Strategic coastal location
Diu Fort
Built in 1535, Diu Fort is one of the strongest Portuguese forts in India.
Features
- Lighthouse
- Cannons on walls
- Churches inside the fort
- Strong stone walls for defense
French Influence on Indian Architecture
The French controlled places like Pondicherry, Chandannagar, Mahe, Karaikal, and Yanam. Unlike the Portuguese, the French focused more on urban planning and organized city design.
Main Features of French Architecture
1. Scientific City Planning
The French introduced the concept of planned cities using grid patterns.
2. Cartesian Grid System
Roads were laid out in straight lines crossing each other at right angles. This made cities more organized and easy to manage.
3. Simple Building Designs
French buildings usually had simple outer designs with less decoration. This style later influenced modern architecture.
4. Coastal Town Development
The French improved many coastal towns by building roads, offices, and residential buildings.
Pondicherry: A French Architectural Example
Pondicherry is one of the best examples of French architecture in India.
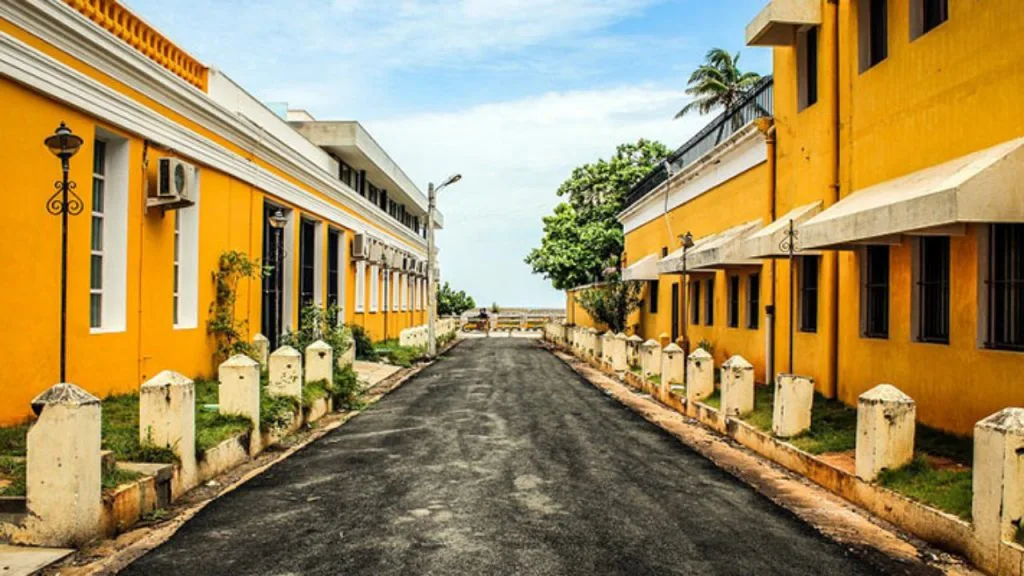
Important Features
- Straight roads and grid planning
- Brightly colored buildings
- Large windows and balconies
- European-style houses
Even today, Pondicherry retains its French cultural and architectural identity.
British Influence on Indian Architecture
The British had the greatest influence on Indian architecture because they ruled India for nearly 200 years. They introduced several architectural styles and combined them with Indian elements.
The two major styles introduced by the British were:
- Indo-Gothic Style
- Neo-Roman or Neoclassical Style
Indo-Gothic Architecture
Introduction
Indo-Gothic architecture, also called Victorian Gothic style, was a mixture of:
- Indian architecture
- Persian architecture
- Gothic European architecture
This style became popular during the 19th century.
Features of Indo-Gothic Architecture
1. Grand Buildings
Buildings were huge and richly decorated.
2. Pointed Arches
Arches had pointed tops instead of curved Islamic-style arches.
3. Large Windows
Large windows allowed better lighting and ventilation.
4. Thin Walls
Walls were thinner compared to Mughal buildings.
5. Use of Modern Materials
Steel, iron, and concrete started being used in construction.
6. Advanced Engineering
British engineering techniques improved building strength and durability.
Famous Indo-Gothic Buildings
Victoria Memorial, Kolkata
The Victoria Memorial is one of the most famous British-era buildings in India.
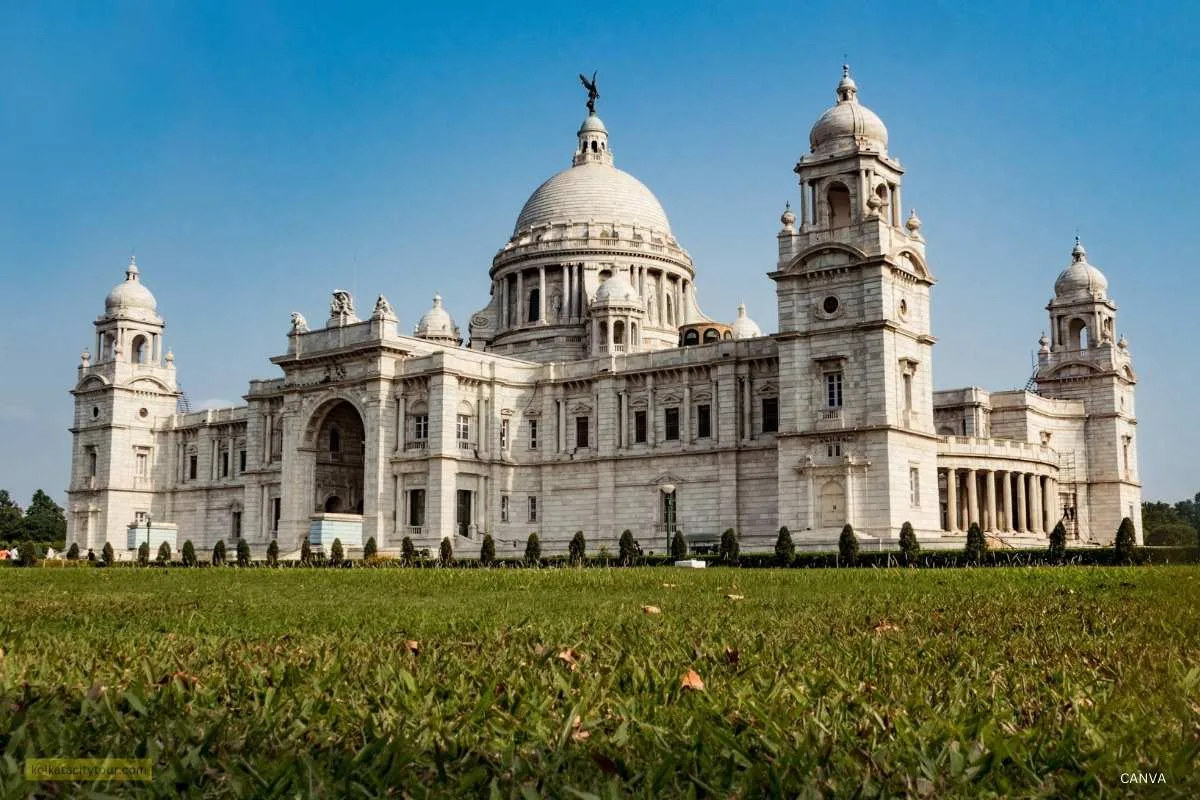
Features
- White marble structure
- Combination of Mughal and Gothic elements
- Large dome and gardens
- Museum inside the building
Gateway of India, Mumbai
Built to welcome King George V and Queen Mary, the Gateway of India is an important symbol of British architecture in India.
Features
- Indo-Islamic and Gothic mixture
- Large central arch
- Sea-facing monument
Difference Between Iberian and Gothic Architecture
| Basis | Iberian Architecture | Gothic Architecture |
|---|---|---|
| Main Material | Brick and wood | Red sandstone and limestone |
| Design Style | Traditional European style | Mixed Indian and European style |
| Decoration | Moderate decoration | Highly detailed and artistic |
| Structural Changes | Few changes in design | Included Indian motifs and elements |
| Main Users | Portuguese | British |
Neo-Roman or Neoclassical Architecture
After 1911, British architecture in India shifted towards Neo-Roman or Neoclassical style.
This style was mainly used in New Delhi, which became the capital of British India.
Edwin Lutyens and Herbert Baker
Two famous architects, Edwin Lutyens and Herbert Baker, designed many important government buildings in New Delhi.
This architectural style was sometimes called the “Rome of Hindustan.”
Features of Neo-Roman Architecture
1. Circular Structures
Many buildings included domes and circular designs.
2. Mix of Styles
Indian and Western architectural elements were mixed together.
3. Use of Oriental Motifs
Traditional Indian designs were added to Western-style buildings.
4. Large Government Buildings
This style was mainly used for administrative buildings.
5. Upturned Domes
Special domes were designed in an upward-curving shape.
Rashtrapati Bhavan and Supreme Court
The Rashtrapati Bhavan and Supreme Court are major examples of Neo-Roman architecture in India.
Features
- Large domes
- Symmetrical design
- Use of Indian decorative patterns
- Grand government structures
Modern and Post-Independence Architecture
After India became independent in 1947, architects tried to create a modern architectural identity for the country.
Two schools of thought emerged:
- Revivalist School
- Modernist School
However, colonial influence still remained strong in many designs.
Chandigarh: Symbol of Modern India
The city of Chandigarh was designed by the famous French architect Le Corbusier.
It became the first planned modern city of independent India.
Features
- Wide roads
- Organized sectors
- Modern concrete buildings
- Functional city planning
Laurie Baker and Sustainable Architecture
Laurie Baker was known as the “Architect of the Poor.”
He promoted affordable and eco-friendly housing in India, especially in Kerala.
Features of Laurie Baker’s Style
1. Use of Local Materials
He used bricks, mud, and locally available materials.
2. Low-Cost Construction
His buildings were affordable for common people.
3. Energy Efficiency
He focused on natural ventilation and cooling systems.
4. Filler Slab Technique
This method reduced the use of cement and steel.
His work greatly influenced sustainable architecture in India.
Charles Correa and Urban Planning
Charles Correa was one of India’s most respected architects.
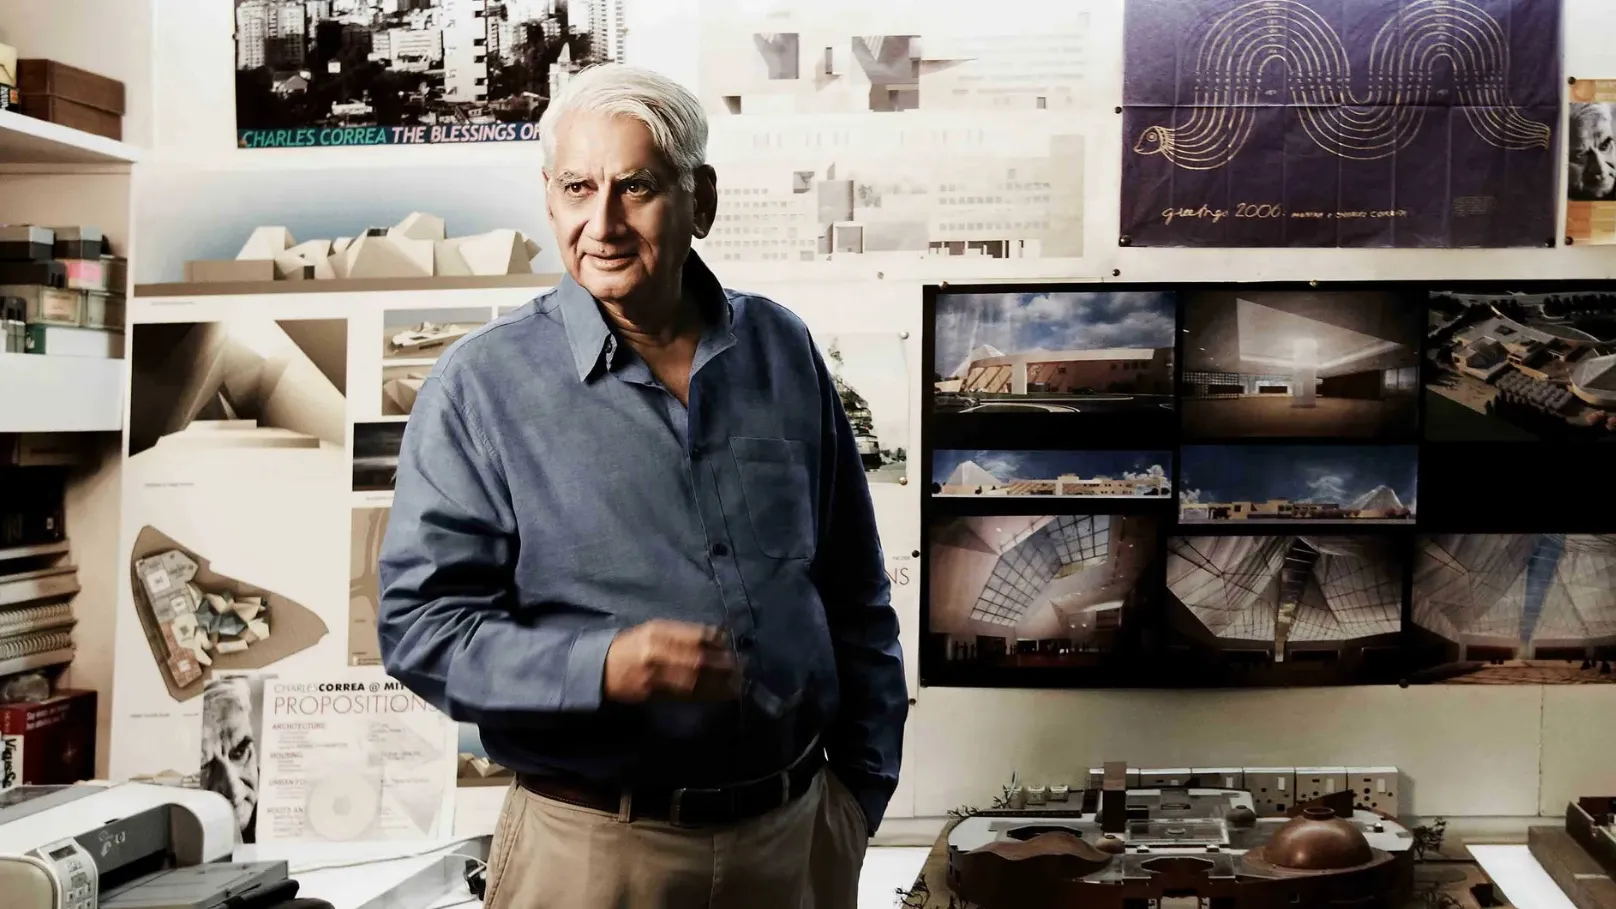
He combined modern architecture with Indian traditions and climate needs.
Famous Works
- Madhya Pradesh Assembly Building
- Mahatma Gandhi Memorial Museum
- LIC Building
- Urban planning projects
Contributions
- Focus on urban planning
- Climate-sensitive buildings
- Human-centered architectural design
He received the Padma Vibhushan award in 2006.
Importance of Colonial and Modern Architecture
Colonial and modern architecture is important because it:
- Reflects India’s historical journey
- Shows cultural exchange between India and Europe
- Introduced modern construction techniques
- Influenced city planning and urban development
- Preserved artistic and historical heritage
- Inspired modern Indian architects
These buildings are not only architectural masterpieces but also important historical symbols.
Conclusion
Colonial and Modern Architecture in India represents a unique blend of Indian traditions and European influences. The Portuguese introduced Iberian and Baroque styles, the French focused on planned urban settlements, and the British developed Indo-Gothic and Neo-Roman architecture. After independence, Indian architects moved toward modern and sustainable architecture while still carrying traces of colonial influence.
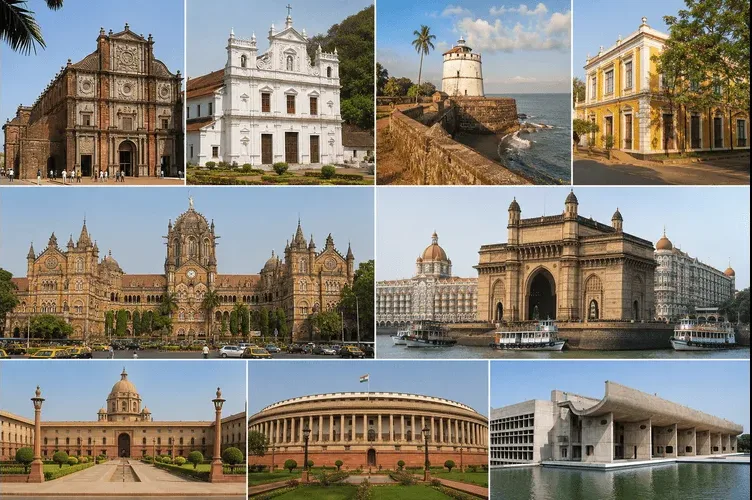
Today, structures such as the Basilica of Bom Jesus, Victoria Memorial, Gateway of India, Rashtrapati Bhavan, and Chandigarh continue to attract people from around the world. These buildings are not only beautiful but also help us understand India’s cultural, political, and historical development.
India’s architectural heritage remains one of the richest and most diverse in the world, connecting the past with the present through art, design, and innovation.
FAQs on Colonial and Modern Architecture in India
1. What is colonial architecture in India?
Colonial architecture in India refers to the buildings and structures constructed by European powers such as the Portuguese, French, and British during their rule in India.
2. Which European countries influenced Indian architecture the most?
The Portuguese, French, and British had the greatest influence on Indian architecture during the colonial period.
3. What is Indo-Gothic architecture?
Indo-Gothic architecture is a mixture of Indian, Persian, and Gothic European architectural styles introduced mainly by the British.
4. Which is the best example of Portuguese architecture in India?
The Basilica of Bom Jesus in Goa is one of the best examples of Portuguese Baroque architecture in India.
5. Why is Pondicherry famous for French architecture?
Puducherry is famous for its French-style buildings, straight roads, and planned urban layout developed during French rule.
6. What are the main features of British colonial architecture in India?
British architecture in India included large buildings, pointed arches, domes, large windows, and the use of steel and concrete.
7. Who designed the city of Chandigarh?
Le Corbusier designed the modern city of Chandigarh after Indian independence.
8. Why is Laurie Baker called the “Architect of the Poor”?
Laurie Baker was called the “Architect of the Poor” because he designed affordable and eco-friendly houses using local materials.
9. What is modern architecture in India?
Modern architecture in India developed after independence and focuses on functionality, urban planning, sustainability, and modern construction methods.
10. Why is colonial architecture important in India?
Colonial architecture is important because it reflects India’s historical, cultural, and artistic development during European rule.