


Temple Architecture in India – A Comprehensive Guide to Indian Temple Architecture

Temple Architecture in India is one of the most remarkable aspects of the country’s cultural and historical heritage. From ancient times to the medieval period, most surviving architectural structures in India are religious in nature, especially temples. These temples were not just places of worship but also centres of art, culture, education, and administration.
Thank you for reading this post, don't forget to subscribe!The diversity seen in Indian temple architecture is the result of geographical conditions, climatic variations, regional materials, ethnic traditions, and historical developments. Over centuries, different regions of India developed their own distinctive styles of temple construction.
Broadly, Indian temples are classified into three major architectural styles:
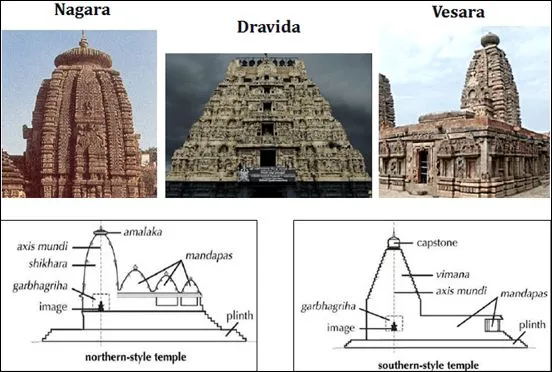
- Nagara Style – Found in North India
- Dravida Style – Found in South India
- Vesara Style – A hybrid style combining elements of both Nagara and Dravida
As temple architecture evolved, builders added complex designs, projections, and sculptural decorations without disturbing the basic plan of the shrine. This led to the creation of some of the most intricate and beautiful monuments in the world.
Basic Features of Hindu Temples
Despite regional variations, most Hindu temples share some fundamental architectural elements:
1. Garbhagriha (Sanctum Sanctorum)
- The most sacred part of the temple.
- A small, dark chamber where the main deity is placed.
- Symbolically represents the womb of the universe.
2. Mandapa (Assembly Hall)
- A pillared hall for devotees to gather and pray.
- Can be simple or highly decorated depending on the temple.
3. Shikhara / Vimana (Tower)
- The superstructure above the sanctum.
- Called Shikhara in North India and Vimana in South India.
4. Vahana and Dhvaja
- The vehicle (vahana) of the deity is placed facing the sanctum.
- A flagstaff (dhvaja) is often installed in front.
5. Sculptural Decorations
- Temples are richly decorated with carvings.
- Sculptures include gods, goddesses, animals, and mithuna (couple) figures symbolizing prosperity and life.
Nagara Style (North Indian Temple Architecture)
The Nagara style is the dominant form of temple architecture in North India.
Key Features:
- Temples are usually built on a raised stone platform with steps leading to the entrance, giving them a grand appearance.
- Unlike South Indian temples, Nagara temples generally do not have large boundary walls or elaborate gateways.
- Early temples had a single shikhara (tower), but later temples developed multiple towers, increasing complexity.
- The garbhagriha (sanctum) is always located directly beneath the tallest shikhara, forming the spiritual core.
Types of Shikhara:
- Latina (Rekha-Prasada)
- The most common type of shikhara in North India.
- It has a square base with inward curving walls, rising smoothly to a pointed top.
- This style gives the temple a tall and elegant vertical look.
- Phamsana
- These structures are broader and shorter compared to Latina.
- The roof is made of horizontal slabs that gradually slope upward to a central point.
- Unlike the steep Latina towers, they appear more pyramidal and spread out.
- Valabhi
- These are rectangular temples with a vaulted roof structure.
- The roof resembles a wagon vault and rises into a chamber-like form.
- This type is less vertical and more elongated in shape.
Central Indian Temples
Central India, including Madhya Pradesh, Uttar Pradesh, and Rajasthan, has some of the finest examples of Nagara architecture.
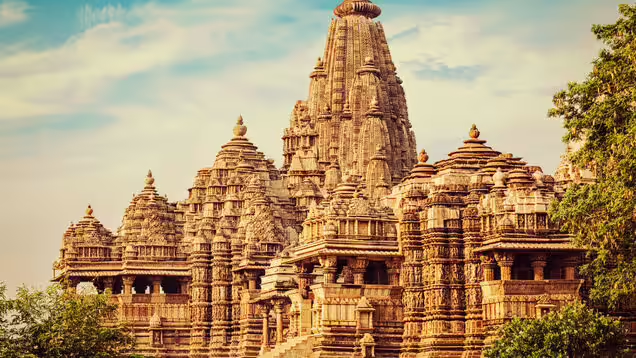
Key Features:
- Most temples in this region are built using sandstone, giving them a uniform texture and durability.
- Some of the oldest structural temples from the Gupta period are found here, showing early architectural development.
- Temples often include amalaka (ribbed disc) and kalash (finial) at the top of the shikhara.
- These temples are generally simple in design, with a small mandapa supported by pillars leading to the sanctum.
Notable Examples:
- Deogarh Temple
- Built in the early 6th century CE during the Gupta period.
- It follows the Panchayatana style, with one main shrine and four subsidiary shrines at the corners.
- The presence of a Latina shikhara makes it an early example of Nagara architecture.
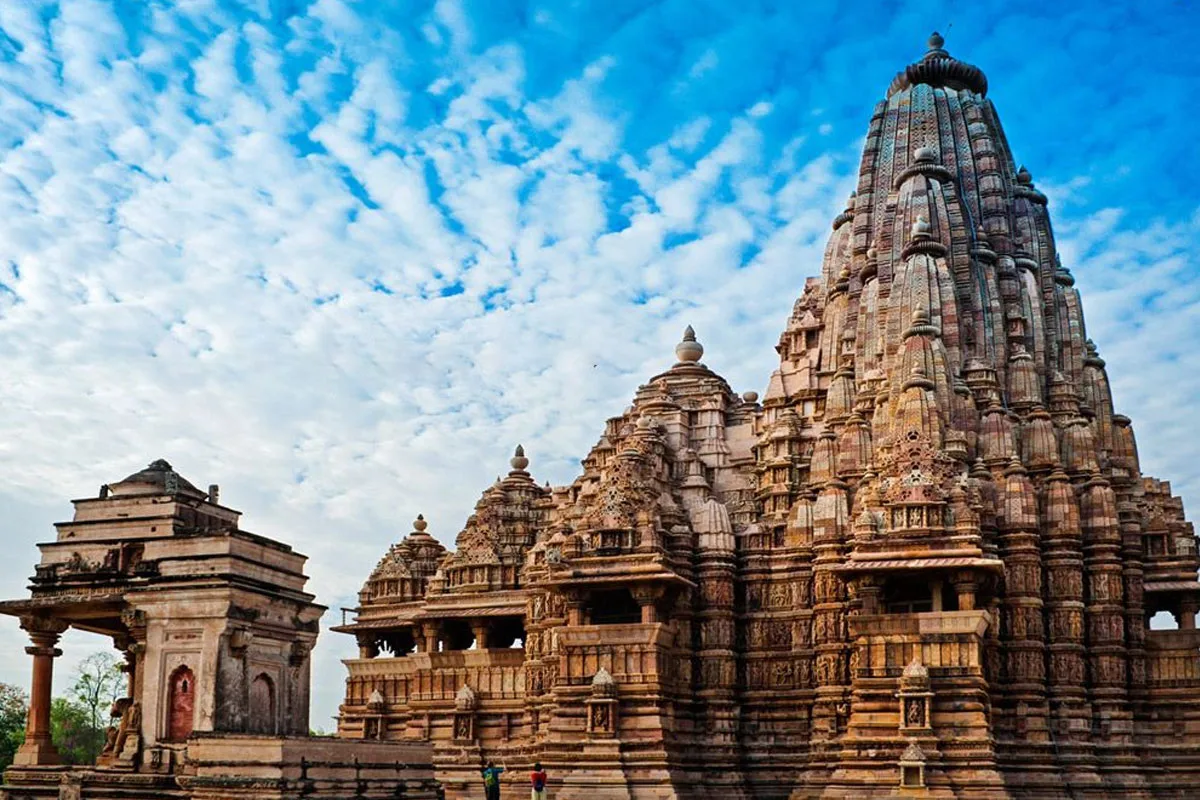
- Khajuraho Temples
- A group of temples dedicated to Hindu and Jain deities.
- Famous for detailed sculptures, including erotic art representing human life and spirituality.
- Reflects a balance between physical and spiritual aspects of existence.
- Kandariya Mahadeva Temple
- Considered the finest example of temple architecture in Central India.
- Known for its tall shikhara and intricate carvings.
- Chausath Yogini Temples
- Built between the 7th and 10th centuries, dedicated to yogini cult worship.
- Consist of small square shrines made of granite, arranged in circular or rectangular forms.
- Found across Madhya Pradesh, Odisha, and even Tamil Nadu.
Western Indian Temples
Western India includes Gujarat, Rajasthan, and parts of Madhya Pradesh.
Features:
- Temples are built using varied materials like sandstone, basalt, and white marble.
- Marble temples, especially Jain temples, show extremely fine carvings and craftsmanship.
- The architecture is highly decorative, with attention to detail in both structure and sculpture.
Important Sites:
- Sun Temple Modhera
- Built in 1026 CE by King Bhimdev I of the Solanki dynasty.
- Features a grand Surya Kund (stepped tank) in front of the temple.
- During equinoxes, sunlight directly enters the sanctum, showing advanced architectural planning.
- Ranakpur Jain Temple
- Famous for its white marble construction and intricate designs.
- Known for its beautiful pillars and symmetrical layout.
Eastern Indian Temples
Eastern India includes Odisha, Bengal, and Assam.
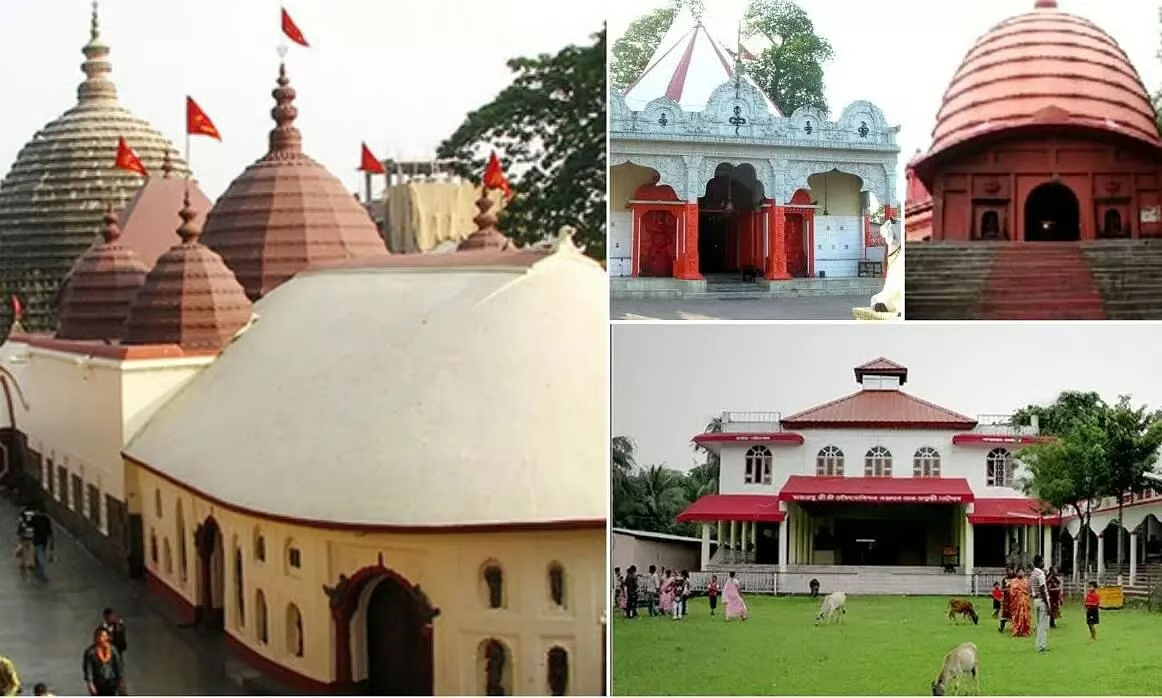
Assam Temple Architecture
- Early evidence of temple architecture includes sculptures from Dah Parvatia (Tezpur) and Rangagora.
- Between the 12th–14th centuries, a distinct regional style developed by mixing Pala and local traditions.
- The arrival of the Tais led to the development of the Ahom style, especially around Guwahati.
- Kamakhya Temple
- A major Shakti Peeth dedicated to Goddess Kamakhya.
- Built in the 17th century, showing a blend of local and classical styles.
Bengal Temple Architecture
- Early temples used terracotta for construction and decoration.
- Influenced by Pala and Sena dynasties, leading to the development of the Vanga style.
- Later temples were inspired by bamboo hut designs, especially during the Mughal period.
- Siddheshvara Mahadeva Temple
- Built in the 9th century.
- Features a curving shikhara with amalaka, representing early Pala style.
Odisha Temple Architecture
Key Features:
- Temples are classified into Rekha Deul, Pidha Deul, and Khakhara Deul styles.
- The shikhara (deul) rises vertically and then curves sharply near the top.
- Temples usually have boundary walls and a square ground plan.
- The exterior is richly carved, while the interior remains simple.
Famous Example:
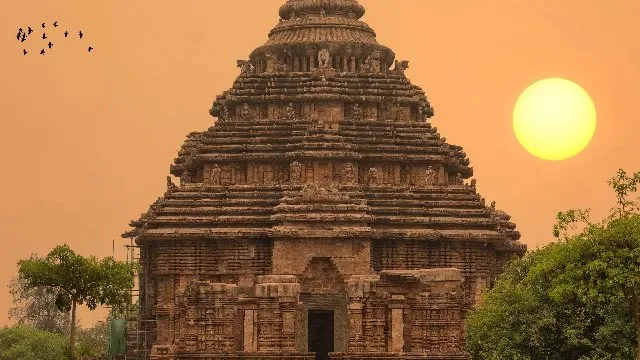
- Konark Sun Temple
- Built around 1240 CE on the Bay of Bengal coast.
- Designed as a chariot of the Sun God with 12 giant wheels and 7 horses.
- Known for its detailed carvings and architectural brilliance.
Hill Temple Architecture
Found in regions like Himachal Pradesh, Uttarakhand, and Kashmir.
Features:
- Strong influence of Gandhara, Gupta, and local traditions.
- Use of wood and stone, with sloping roofs suited for snowfall.
- Temples often combine stone sanctum with wooden mandapas.
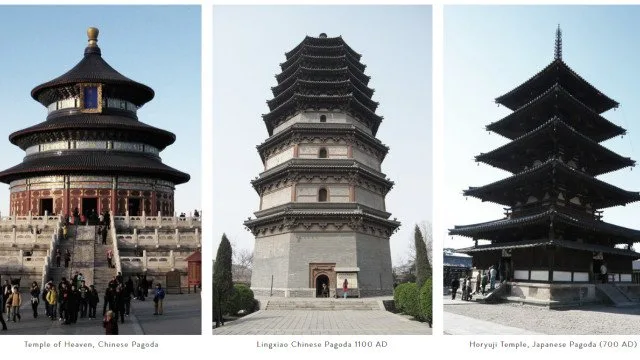
- Some temples even take pagoda-like shapes.
Examples:
- Pandrethan Temple
- Built during the 8th–9th centuries.
- Located in the middle of a water tank on a raised platform.
- Jageshwar Temples
- A group of temples showing classic Nagara style in hill regions.
Dravida Style (South Indian Temple Architecture)
The Dravida style is prominent in South India and represents one of the most advanced forms of temple architecture in India. It developed mainly in Tamil Nadu and later spread to other southern regions.
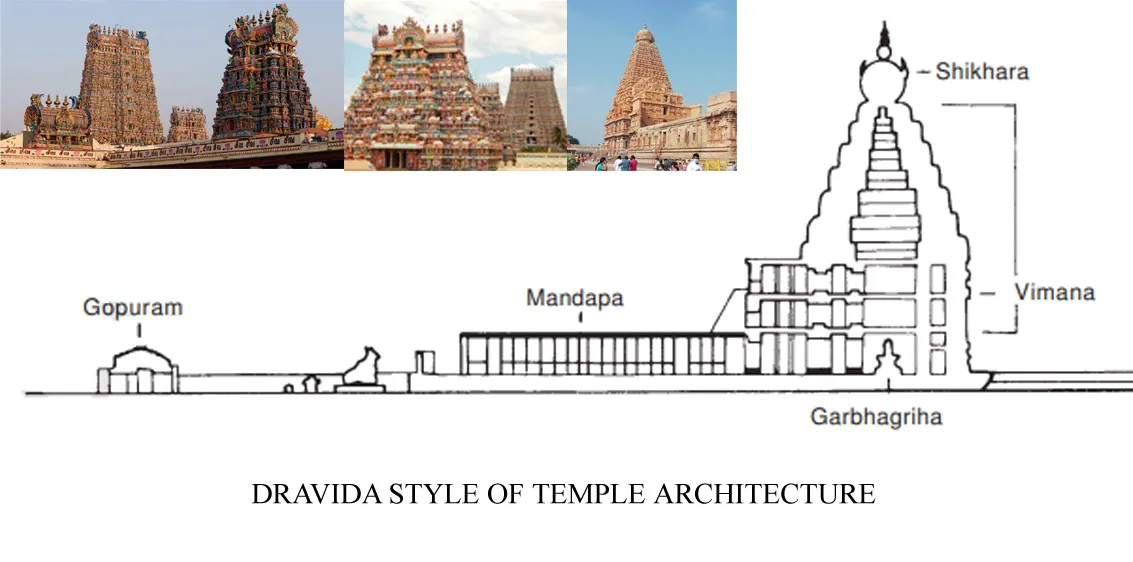
Features:
- Enclosed Temple Complex
Unlike the Nagara style, Dravida temples are surrounded by high compound walls, creating a sacred and protected space. These walls separate the temple complex from the outside world and often include multiple enclosures. - Gopuram (Gateway Tower)
The main entrance is marked by a विशाल gateway called a gopuram, usually placed at the centre of the front wall. These gateways are tall, richly decorated, and often more prominent than the main shrine itself. - Vimana (Main Tower)
The central tower above the sanctum is called a vimana, which has a stepped pyramid shape. Unlike the curving shikhara of North India, it rises in a geometric, tiered manner. - Temple Tank (Water Reservoir)
Most Dravida temples include a large water tank inside the complex. These tanks are used for rituals, purification, and festivals, and are an essential part of temple planning. - Subsidiary Shrines
Smaller shrines are either attached to the main structure or built separately within the complex. These shrines are dedicated to different deities and enhance the spiritual importance of the temple.
Famous Temple Cities
- Kanchipuram – Known as the “City of Thousand Temples,” an important religious and cultural centre.
- Thanjavur – Famous for grand Chola temples and rich history.
- Madurai – Known for temple-centered urban planning and religious importance.
- Kumbakonam – A major pilgrimage town with numerous temples.
During the 8th–12th centuries, temples in these cities were not just places of worship but also powerful administrative and economic centres controlling vast lands.
Subdivisions of Dravida Temples
Dravida temples are classified into five main shapes:
- Kuta (Square Shape)
These temples have a simple square base and are the most common form. They are symmetrical and represent stability and balance in design. - Shala (Rectangular Shape)
These structures are rectangular in plan and are often used for mandapas or halls. They provide more space for gatherings and rituals. - Gaja-Prishta (Elliptical Shape)
Also called elephant-backed, these temples have a curved back resembling an elephant’s shape. This design is derived from ancient chaitya halls. - Vritta (Circular Shape)
Circular temples are rare and symbolize continuity and cosmic cycles. Their design reflects unique regional experimentation. - Ashtasra (Octagonal Shape)
These temples have eight sides and represent advanced architectural planning. They are less common but highly significant.
Pallava Contribution to Dravida Architecture
- The Pallava Dynasty played a major role in the development of Dravida architecture.
- Their early temples were rock-cut, while later ones were structural, showing architectural evolution.
- They were mainly Shaivites but also built Vaishnava temples and were influenced by Buddhist traditions.
- Mahendravarman I initiated early rock-cut temples.
- Narasimhavarman I developed major temple sites like Mahabalipuram.
- Narasimhavarman II built advanced structural temples.
Shore Temple (Mahabalipuram)
- Shore Temple is one of the earliest structural temples in South India.
- It contains three shrines two dedicated to Shiva and one to Vishnu.
- The temple complex includes a water tank and early examples of gopuram structures.
- Sculptures of Nandi (bull of Shiva) line the walls.
- Due to its coastal location, many carvings have been damaged by salt-laden winds over time.
Brihadeeswara Temple (Thanjavur)
- Brihadeeswara Temple is one of the grandest temples in India.
- It was built by Rajaraja Chola I around 1009 CE.
- This temple is among the tallest and largest in India.
- It features two massive gopurams with detailed sculptural decoration, marking a major advancement in temple architecture.
Deccan and Vesara Architecture
The Deccan region (mainly Karnataka and Maharashtra) developed a unique and rich tradition of temple architecture. This region became a meeting ground where both North Indian (Nagara) and South Indian (Dravida) styles merged, giving rise to the Vesara style, which shows a creative blend of both traditions.
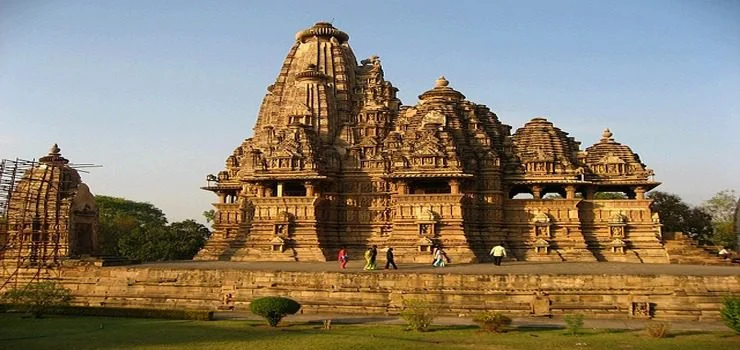
Vesara Style:
- A hybrid architectural style combining features of Nagara and Dravida temples.
- Found mainly in Karnataka and nearby regions.
- Known for experimentation, decorative richness, and structural innovation.
Key Features and Developments
- Fusion of Styles in the Deccan Region
The Deccan region witnessed the blending of northern and southern architectural traditions. Temples here show both curving shikharas and pyramid-shaped vimanas. This fusion created unique designs that are different from both Nagara and Dravida styles. - Growth of Monumental Architecture at Ellora
By the late 7th and early 8th centuries, temple construction became more grand and ambitious, especially at Ellora Caves. These projects reflected advanced engineering skills and artistic excellence in rock-cut architecture. - Rashtrakuta Contribution and Masterpieces
Around 750 CE, the Rashtrakutas replaced the early Western Chalukyas in the Deccan. Their greatest architectural achievement is the Kailasa Temple Ellora, which represents the peak of rock-cut temple architecture in India. - Monolithic Construction of Kailasa Temple
The Kailasa Temple is entirely carved out of a single rock (monolithic structure). It includes a Nandi shrine, gateway, mandapas, staircases, subsidiary shrines, and a towering vimana about 30 metres high, all sculpted from living rock. - Rise of Western Chalukya Architecture
Pulakesin I founded the Western Chalukya kingdom in 543 CE at Badami. Early Chalukyan architecture mainly consisted of rock-cut caves, but later evolved into fully developed structural temples. - Early Cave Temples and Sculptural Art
The Ravana Phadi Cave is one of the earliest examples of Chalukyan art. It is famous for its sculpture of Nataraja surrounded by the seven mother goddesses (Saptamatrikas), showing high artistic skill. - Pattadakal – Centre of Temple Innovation
The Virupaksha Temple Pattadakal, built during the reign of Vikramaditya II, is one of the finest examples of Chalukyan architecture. Another important temple here is Papnath Temple, dedicated to Lord Shiva. - Unique Structural Experiments at Aihole
The Lad Khan Temple shows influence of wooden architecture of hill regions, although it is built using stone. This reflects experimentation with design and materials in Deccan temples. - Hoysala Architectural Excellence
The Hoysaleswara Temple, built in 1150 CE, is known for its highly detailed carvings in dark schist stone. It is a double temple with a large mandapa used for music and dance performances. - Vijayanagara Architectural Synthesis
The Vijayanagara Empire, founded in 1336, combined traditional Dravidian temple architecture with Islamic influences. This period also saw rich cultural and literary development documented by travellers like Niccolo di Conti and Domingo Paes.
Notable Examples
- Kailasa Temple Ellora
- Carved from a single rock.
- One of the greatest architectural achievements in India.
- Virupaksha Temple Pattadakal
- Built by the Chalukyas.
- Represents a perfect blend of Nagara and Dravida styles.
- Hoysaleswara Temple
- Famous for intricate carvings and detailed sculptures.
Buddhist Architecture
Buddhist architecture includes stupas, monasteries, and temples, reflecting the spiritual and educational traditions of Buddhism in India.
Key Sites and Developments:
- Mahabodhi Temple (Bodhgaya)
- The most important Buddhist site where Gautama Buddha attained enlightenment under the Bodhi tree.
- The first shrine at this site was built by Ashoka in the 3rd century BCE, showing early brick architecture.
- The present structure is largely a reconstruction of the 7th-century design, with sculptures from the 8th-century Pala period.
- Architectural Features of Mahabodhi Temple
- The temple has a unique design that is neither purely Nagara nor Dravida in style.
- It is narrow like a Nagara temple but rises vertically without curvature like a Dravida structure.
- This makes it a distinctive example of early experimentation in temple architecture.
- Nalanda University (Mahavihara Complex)
- A famous ancient monastic university consisting of multiple monasteries of different sizes.
- Established in the 5th century CE by Kumargupta I and expanded by later rulers.
- It became a major centre of Buddhist learning, art, and culture.
- Nalanda Sculptural Art
- Developed using stucco, stone, and bronze, influenced by Gupta art traditions of Sarnath.
- Early sculptures depict Mahayana deities like Buddha, Avalokiteshvara, and Manjushri.
- Later (11th–12th century), Vajrayana influence introduced tantric deities like Vajrasharada and Khasarpana.
- Evolution of Buddhist Iconography
- Crowned Buddha images became common only after the 10th century.
- Artistic styles evolved from simple spiritual forms to more complex symbolic representations.
- Buddhist Centres in Odisha
- Important monastic sites developed at
- Lalitagiri
- Vajragiri
- Ratnagiri
- These sites were major centres of Buddhist learning and tantric practices.
- Important monastic sites developed at
- Nagapattinam as a Buddhist Centre
- An important port city that remained a major Buddhist centre until the Chola period.
- It connected Indian Buddhism with Southeast Asia through maritime trade.
Jain Temple Architecture
Jain temples are known for their precision, symmetry, and exceptional marble craftsmanship. They reflect spiritual simplicity combined with artistic richness.
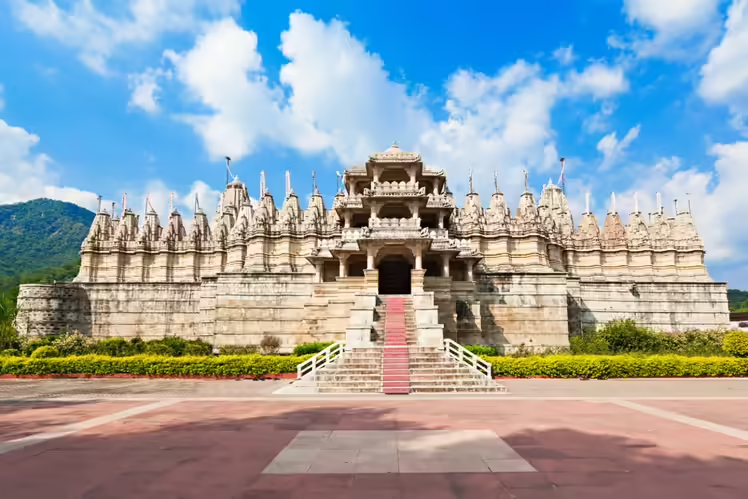
Key Points:
- Widespread Presence of Jain Temples
Jains were prolific temple builders like Hindus, and their sacred sites are found across India, except mainly in hilly regions. The oldest pilgrimage centres are located in Bihar, showing the early spread of Jainism. - Important Regions and Sites
In the Deccan, major Jain architectural sites include Ellora Caves and Aihole. Central India also has excellent examples in Deogarh Temple, Khajuraho Temples, Chanderi, and Gwalior. - Shravanabelagola and Bahubali Statue
Shravanabelagola is famous for the विशाल statue of Bahubali (Gomateshwara), which stands about 18 metres (57 feet) high. It is the world’s tallest monolithic free-standing statue, commissioned by Chamundaraya. - Dilwara Temples at Mount Abu
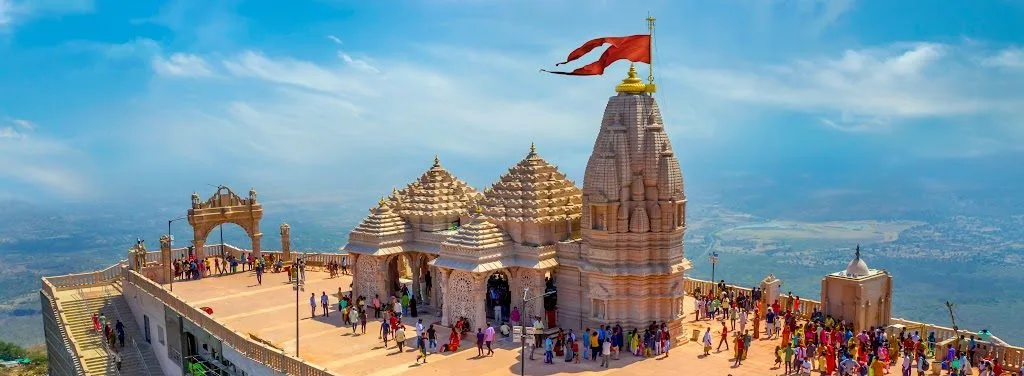
Dilwara Temples were built by Vimal Shah and are renowned for their intricate marble carvings. The ceilings display unique patterns and beautifully carved bracket figures. - Palitana Temples (Shatrunjaya Hills)
Palitana Temples, located in the Shatrunjaya hills, is one of the most important Jain pilgrimage centres. It features hundreds of temples clustered together, creating an impressive architectural complex.
Conclusion
Temple Architecture in India reflects the spiritual, cultural, and artistic excellence of ancient and medieval Indian society. From the towering shikharas of the north to the grand gopurams of the south, each temple tells a story of devotion, craftsmanship, and regional identity.
These temples were not only religious centres but also hubs of education, economy, and social life. The fusion of styles, especially in regions like the Deccan, shows how Indian architecture evolved through interaction and adaptation.
Even today, these architectural marvels continue to inspire architects, historians, and travelers from around the world, standing as timeless symbols of India’s rich heritage.
FAQs
1. What is Temple Architecture in India?
Temple architecture in India refers to the design and construction of temples, reflecting religious beliefs, regional styles, and artistic traditions.
2. What are the main styles of Indian temple architecture?
The three main styles are:
- Nagara (North India)
- Dravida (South India)
- Vesara (Hybrid style)
3. What is the difference between Nagara and Dravida style?
Nagara style has curving towers (shikhara), while Dravida style has pyramid-shaped towers (vimana) and large gateways (gopuram).
4. Which is the largest temple in India?
The Brihadeeswara Temple is one of the largest and tallest temples in India.
5. Why are Khajuraho temples famous?
Khajuraho Temples are famous for their detailed and artistic sculptures, including erotic art.